"Precision" is only meaningful if it is measured. For CNC machined parts, the two most important quality tools are the coordinate measuring machine (CMM) and the First Article Inspection (FAI). Here is what they are and what you should expect from your supplier.
What is a CMM?
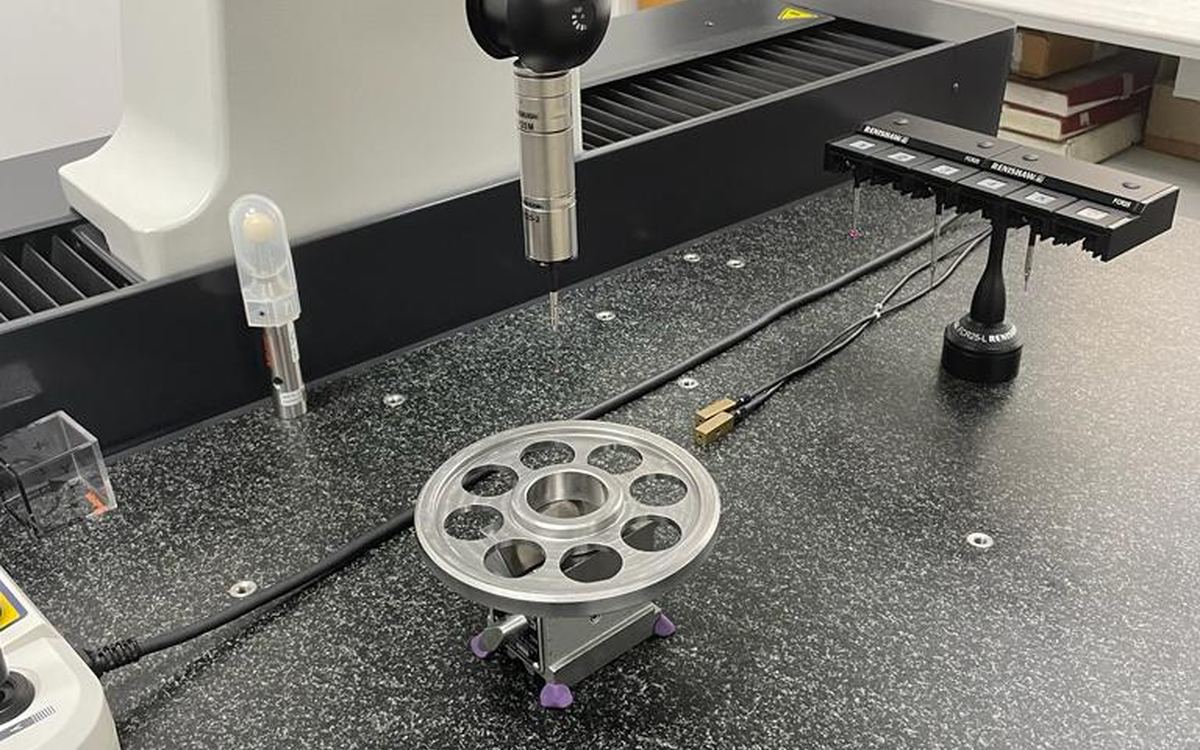
A coordinate measuring machine uses a probe to touch points on a part and records their X, Y and Z coordinates. Software fits geometry to those points (planes, circles, cylinders, cones) and calculates dimensions and geometric tolerances against the drawing or CAD model.
A CNC CMM runs a programmed measurement routine, so every part in a batch is measured the same way, which gives repeatable, documented results. CMMs are essential for:
- True position of hole patterns
- Flatness, perpendicularity, parallelism
- Profile of complex surfaces
- Features that hand tools can't reach accurately
Why temperature matters
Metal expands with heat. A 100 mm aluminium feature grows about 2.3 µm for every 1 °C rise. If a tight tolerance is measured in a hot workshop, the result is wrong. Accurate CMM inspection is done in a temperature-controlled room near the reference temperature of 20 °C, with parts allowed to stabilise first.
What is First Article Inspection?
First Article Inspection is a complete, documented verification that the first part produced by a new process meets every requirement on the drawing and purchase order. It proves the process is capable before production continues. FAI is typically repeated when something significant changes: a new revision, a new machine or process, a change of material source, or a long production break.
AS9102: the aerospace FAI standard
In aerospace, FAI follows AS9102, which defines three forms:
- Form 1: Part Number Accountability. Identifies the part, revision, drawing and any sub-assemblies.
- Form 2: Product Accountability. Lists raw materials, special processes (heat treatment, plating, NDT) and functional tests, with certificate references.
- Form 3: Characteristic Accountability. Every characteristic on the drawing, numbered on a "ballooned" drawing, with the requirement, the measured result and the measurement method.
What inspection documents should you ask for?
| Document | What it proves | When to request it |
|---|---|---|
| Certificate of Conformity (CoC) | Supplier declares parts meet the PO | Always |
| Material certificate | Material grade and properties, heat number | Always for critical parts |
| Dimensional inspection report | Key dimensions measured | Production batches |
| CMM report | Geometric tolerances measured | Parts with GD&T |
| FAI report (AS9102) | Full drawing compliance of first part | New parts, revisions, aerospace |
| Process certificates | Finishing / heat treatment to spec | When special processes apply |
Sampling vs 100% inspection
For production, most characteristics are checked by sampling, while critical characteristics may be checked on every part. Agree the plan up front. It affects price and lead time.
Aeroedge International inspects parts on a Mitutoyo CNC CMM, supported by profile projector, bore gauges and calibrated hand gauges, and provides FAI capability for aerospace programmes. Learn more about our quality inspection services or request a quote.